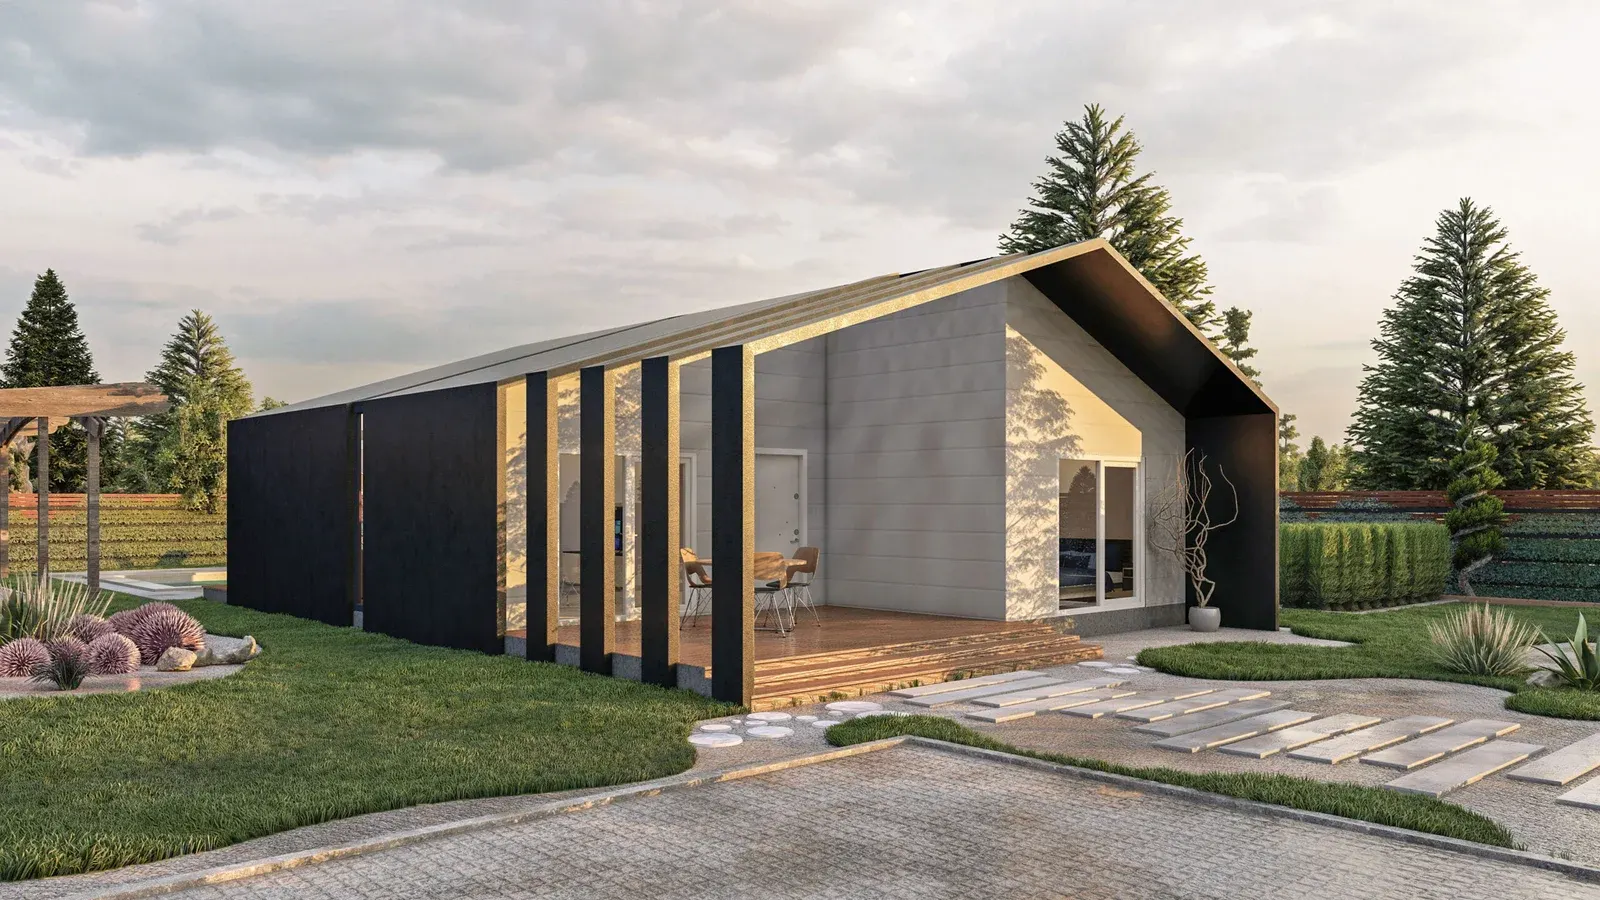
Light Steel & Modular Buildings
Factory-built, rapidly installed, earthquake-resistant and energy-efficient light steel and modular buildings — from villas to offices, schools to site camps.
Light Steel & Modular
Light steel systems and modular building solutions for residential and commercial projects.
Light steel and modular systems combine speed, quality and flexibility. Components are produced under controlled factory conditions and installed on site in a short time. The result: less waste, more predictable cost and faster delivery.
We tailor the architecture to your needs and configure thermal, acoustic and fire performance for the intended use.
- Factory production, rapid installation
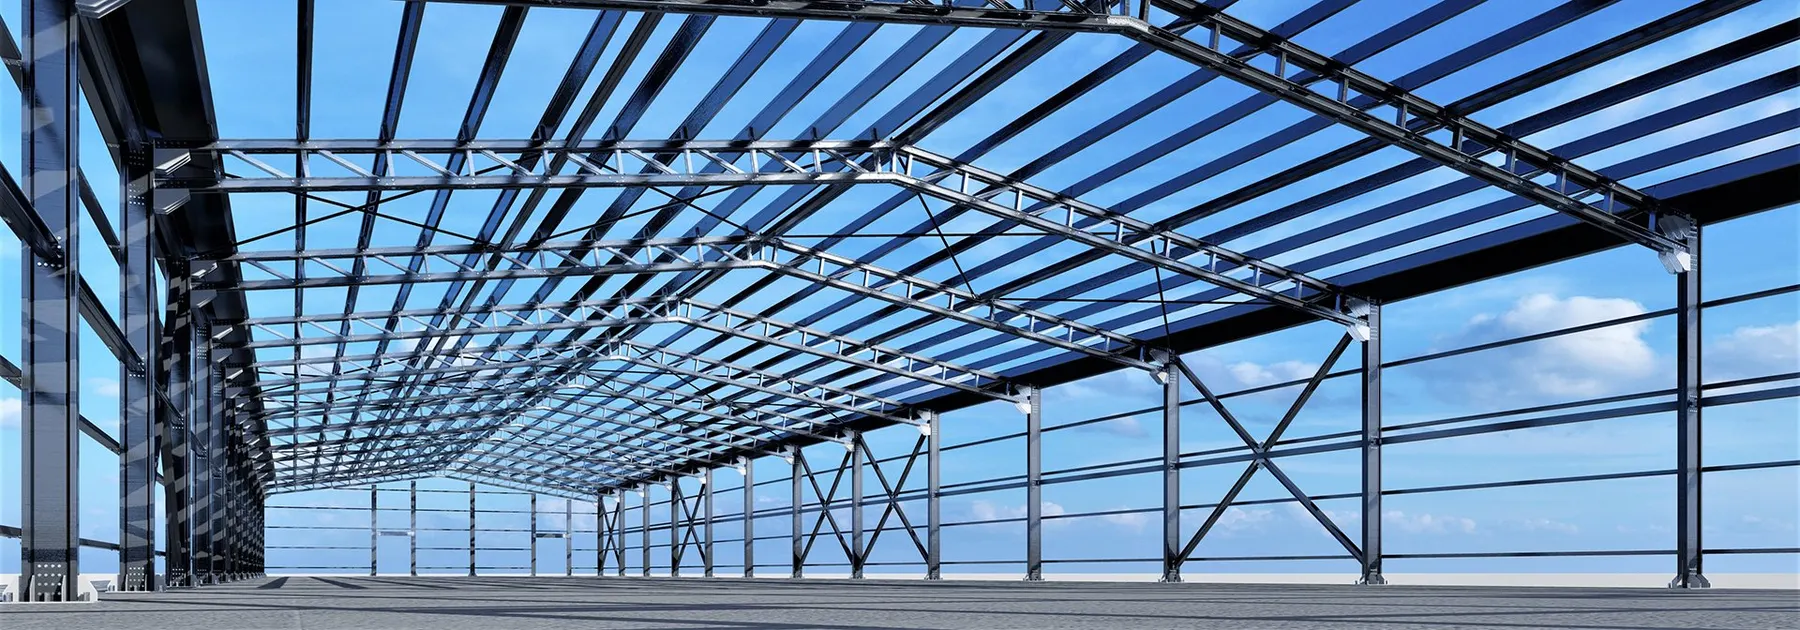
- Earthquake-resistant light steel structure
- High thermal and acoustic insulation
- Fully customisable architecture
45
Days average installation
500+
Completed buildings
%60
Shorter construction time
A+
Energy efficiency target
Services
Scope of services
Pick the scope you need: flexible work-sharing from a single discipline to full turnkey delivery.
Light Steel Housing
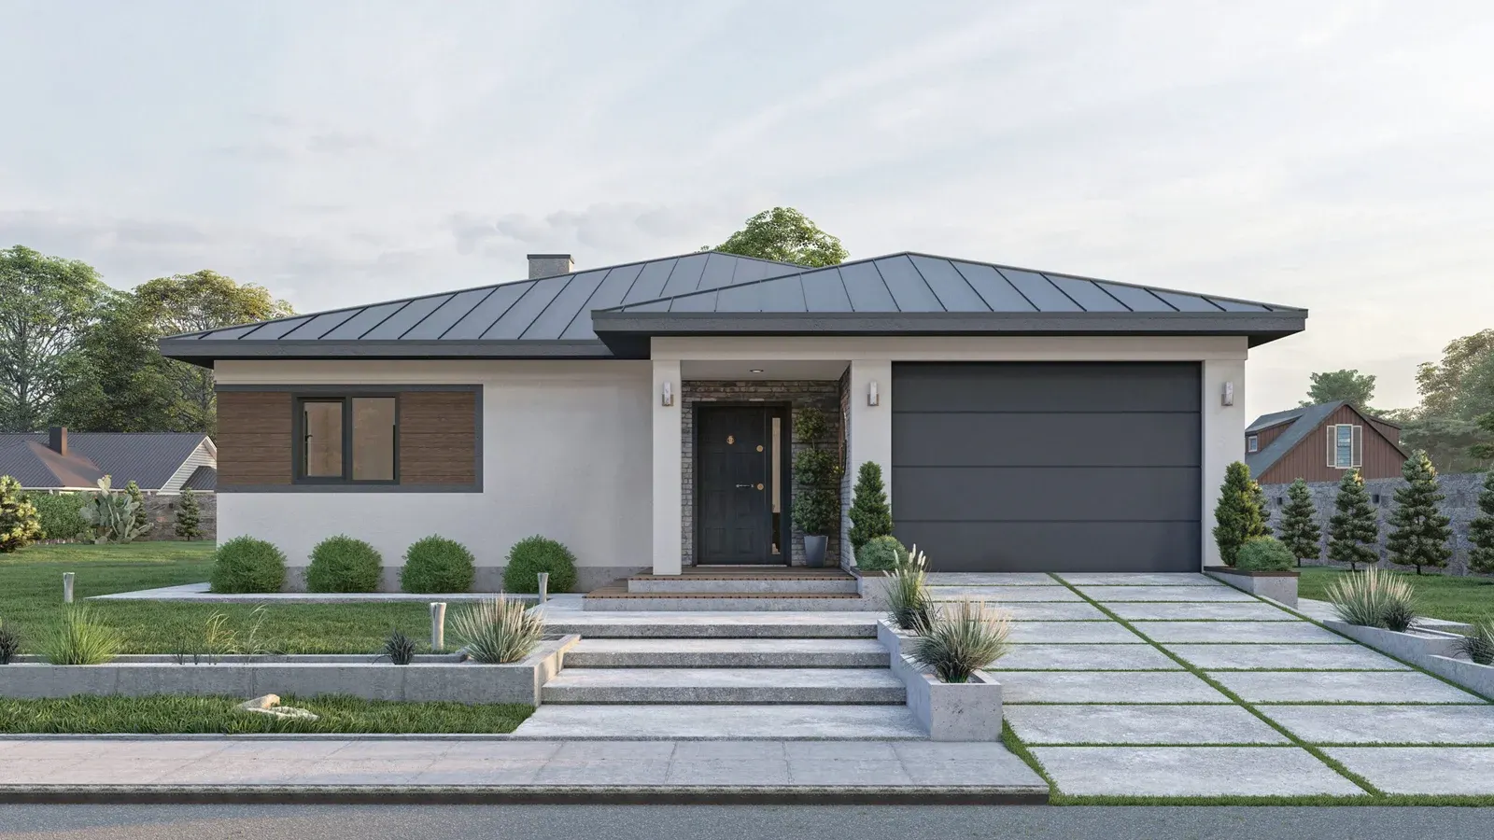
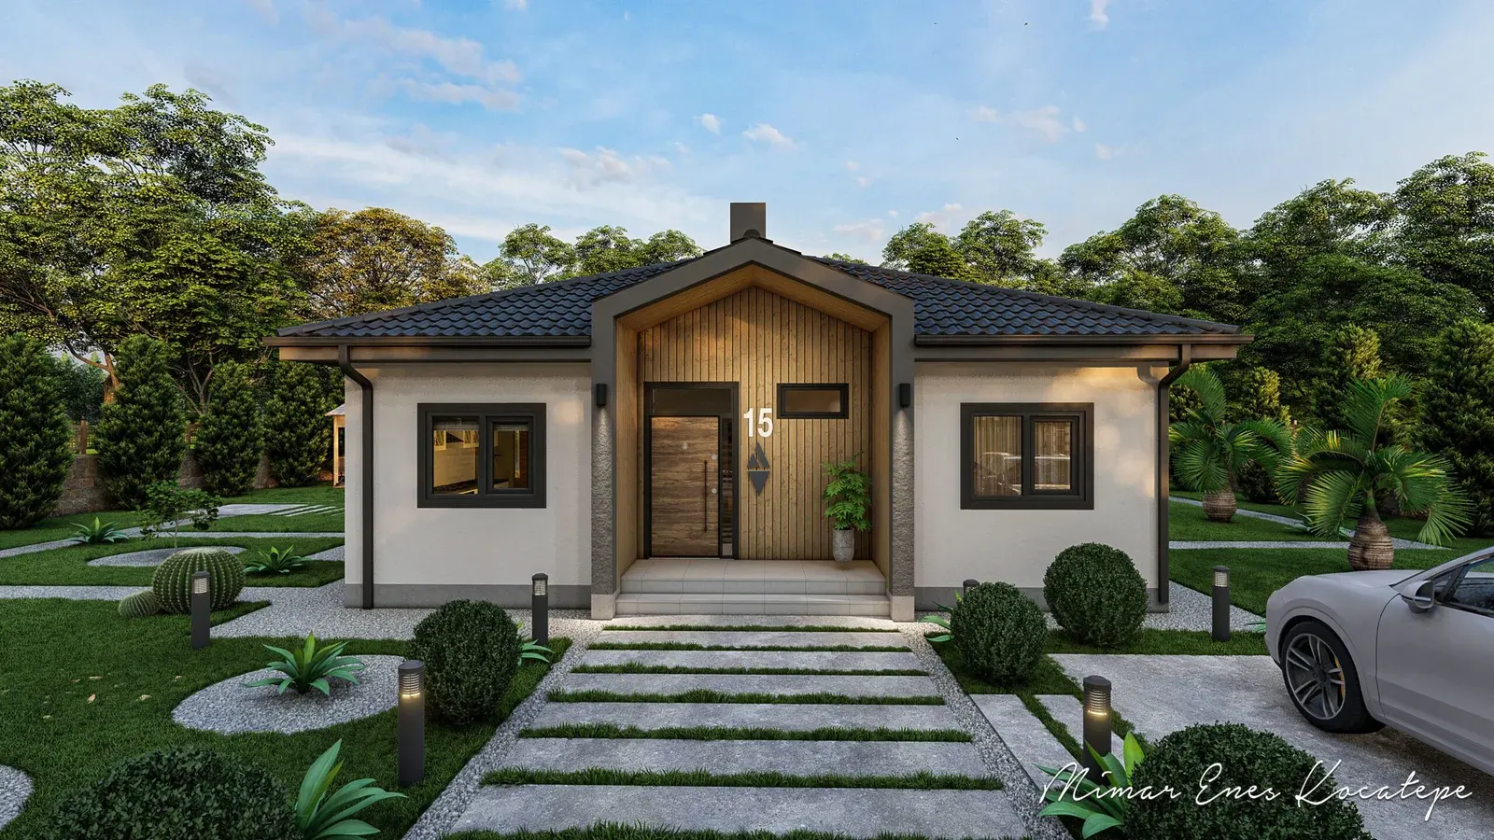
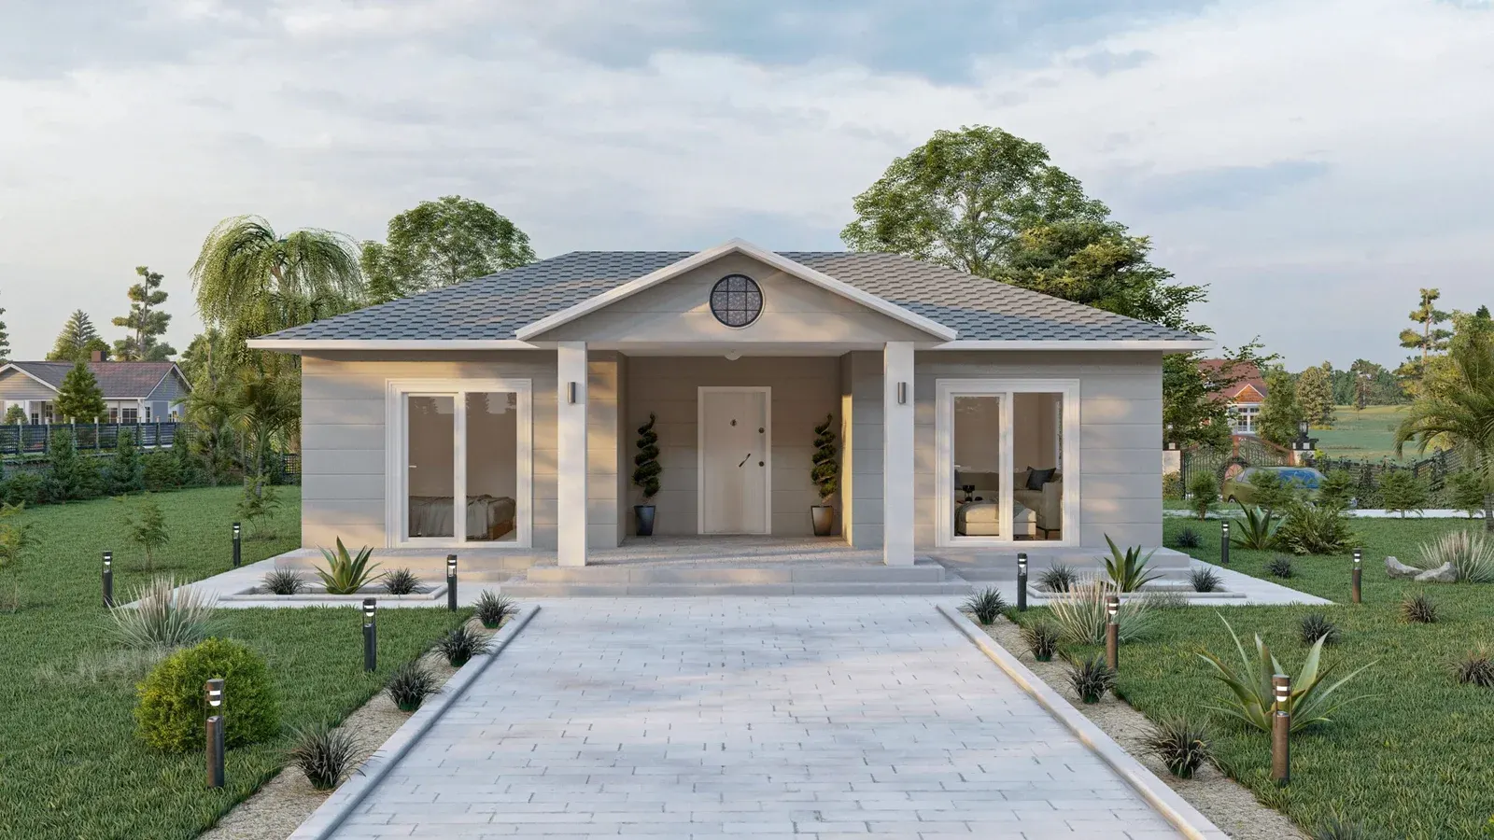
Light steel systems for single and multi-storey villas, housing developments and holiday homes.
Learn moreCommercial & Public Buildings
Fast, high-quality solutions for offices, retail, schools, healthcare and social facilities.
Learn moreModular Building Systems
Volumetric units built in the factory — transportable and relocatable.
Learn moreArchitectural Design & Customisation
We adapt ready-made models or design your project from scratch.
Learn moreBuilding Components & Supply
Supply of light steel profiles, panel systems and connectors.
Learn morePackaging, Shipping & Installation
Controlled shipping from factory to site and rapid installation by expert crews.
Learn moreHow we work
Project process
-
01
Brief & budget meeting
Use, site and budget are assessed together.
-
02
Architectural design
Adapted model or bespoke design, with 3D visuals.
-
03
Engineering & permits
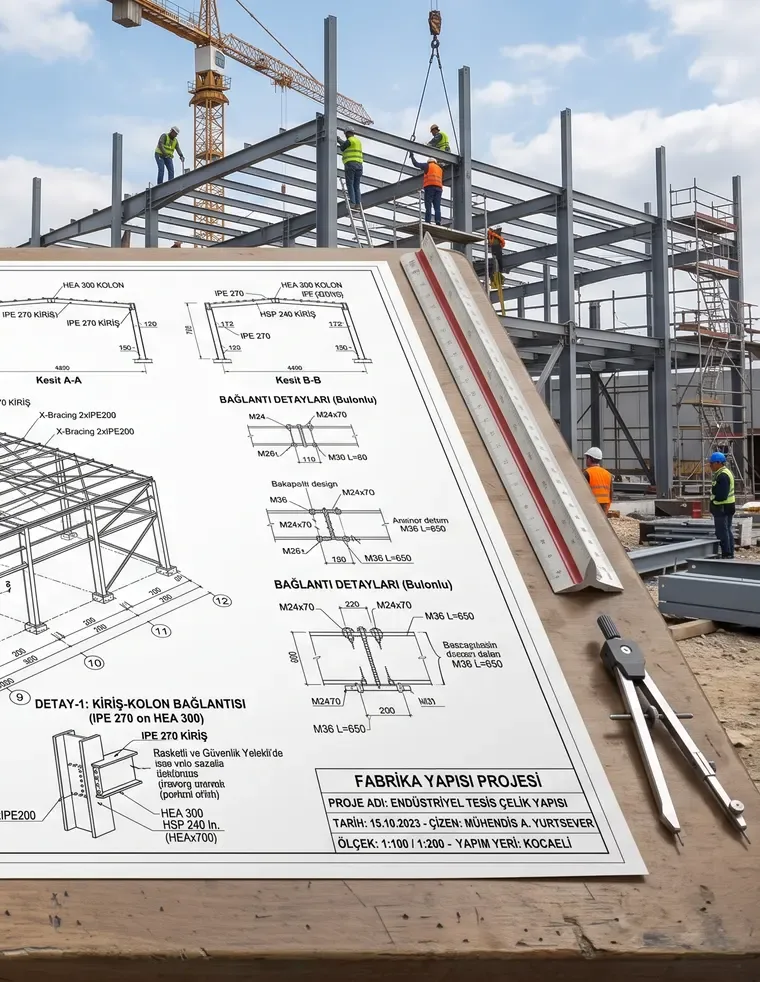
Structural calculations, construction drawings and permit support.
-
04
Factory production
Profiles, panels or modules are produced under controlled conditions.
-
05
Shipping, installation, handover
Shipping to site, rapid installation and turnkey handover.
Projects
Reference projects
FAQ
Frequently asked questions
Planning a project in this field?
Share your project details and we’ll come back with a tailored solution recipe.