
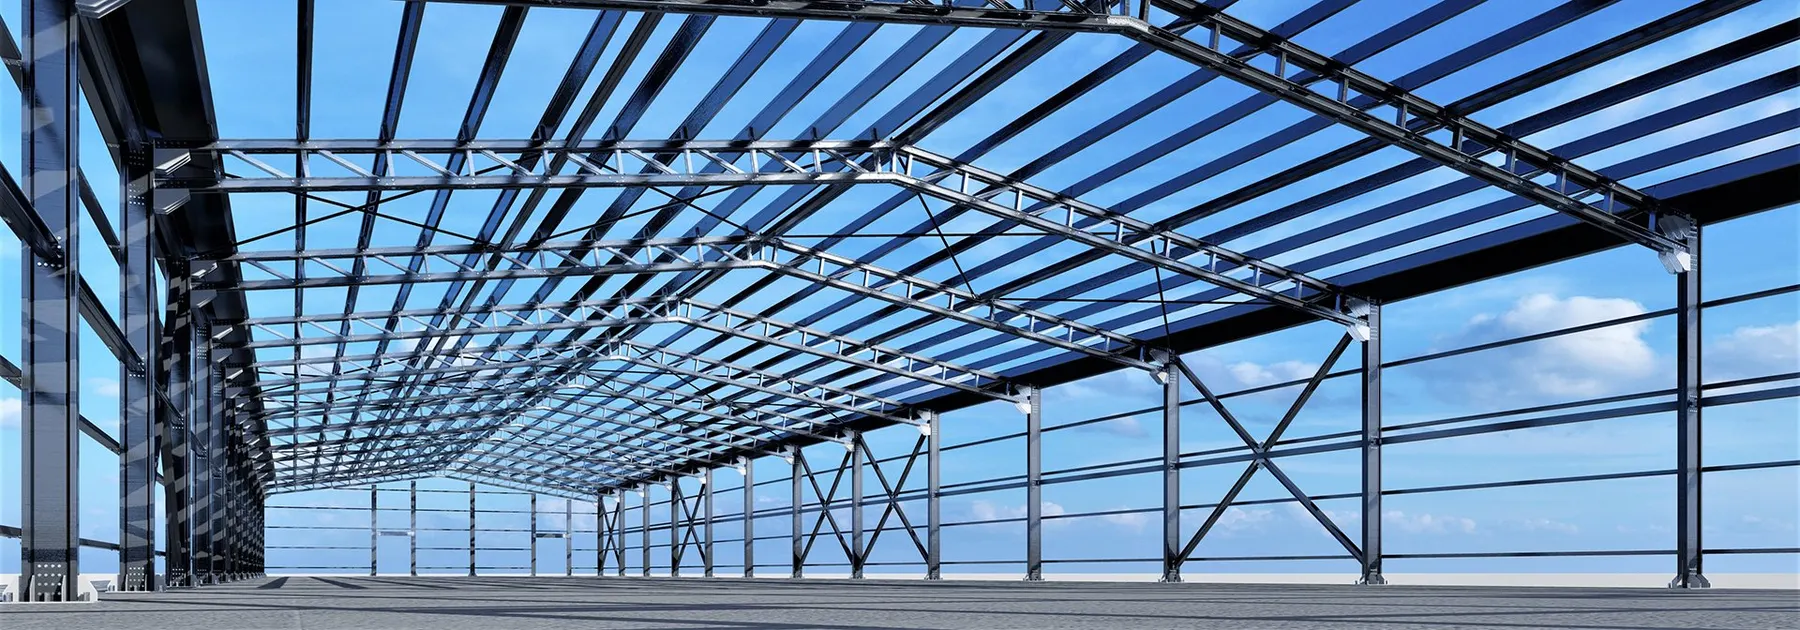
Industrial Steel Buildings
Long-span, fast-to-build and durable industrial steel buildings. Standard and bespoke systems, from engineering to erection under one roof.
Industrial Steel
Design and fabrication of hangars, warehouses, factories and other industrial buildings.
Industrial buildings succeed on the right span, the right loads and the right details. For hangars, warehouses, factories and canopies we design the structure around your operations, equipment loads, crane requirements and expansion plans.
By planning everything from fabrication and quality control to transport and erection, we help you get your facility running as quickly as possible.
- Long-span portal and truss systems
- Designed for overhead cranes and equipment loads
- Modular grid ready for future expansion
- Insulated roof and wall panel solutions
60 m
Up to clear span
6000 m²
Production area
EC3
Eurocode 3 design
15+
Export countries
Services
Scope of services
Pick the scope you need: flexible work-sharing from a single discipline to full turnkey delivery.
Hangars
Long-span, column-free hangars for aviation, agriculture and industry.
Learn moreWarehouses & Logistics Centres
Warehouses designed around racking, loading docks and operational flow.
Learn moreFactories & Production Facilities
Production buildings designed for overhead cranes, machinery and services loads.
Learn moreCanopies & Open Structures
Light, durable steel canopies for loading areas, car parks and open storage.
Learn moreFabrication & Quality Control
Cutting, welding, drilling and surface treatment to measurable quality standards.
Learn moreTransport & Erection
Packaging by erection sequence, transport planning and experienced site crews.
Learn moreHow we work
Project process
-
01
Needs & load analysis
Operations, equipment, crane and expansion needs are defined.
-
02
System selection
The most economical structural system is chosen for the spans and loads.
-
03
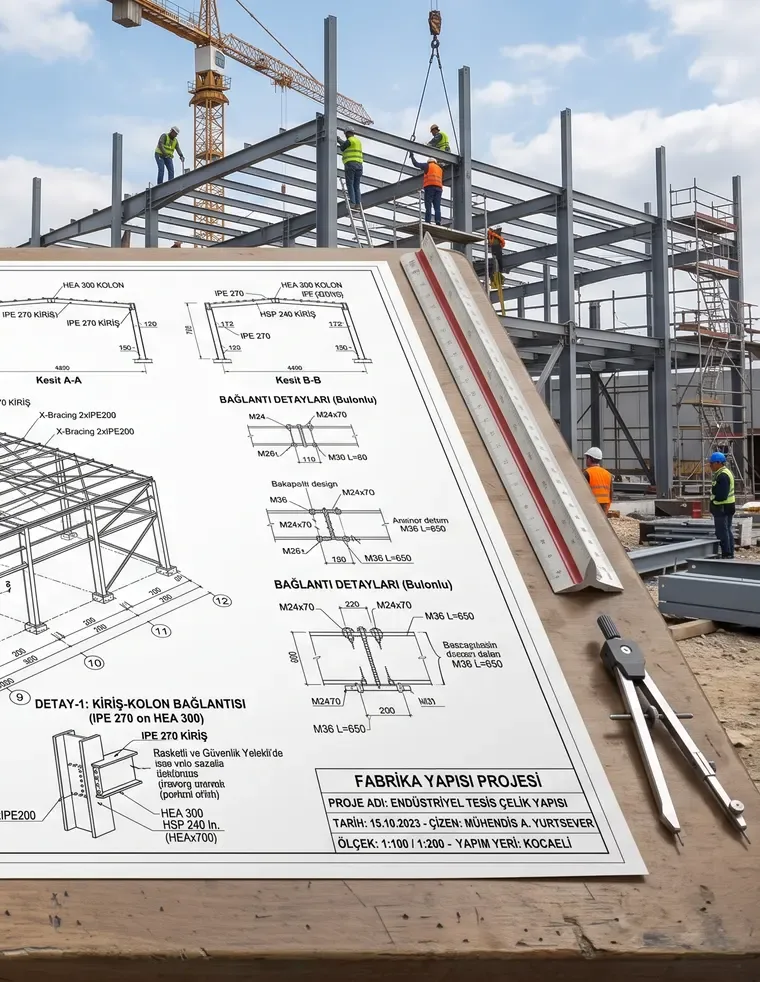
Engineering & shop drawings
Structural calculations and shop drawings are prepared.
-
04
Fabrication & QC
Pieces are fabricated under control and prepared for shipment.
-
05
Erection & handover
Erection on site, inspections and handover.
FAQ
Frequently asked questions
Enter your dimensions, we prepare the preliminary study
Hangar, warehouse or factory: choose width, length and height and leave the rest to our engineers.
Planning a project in this field?
Share your project details and we’ll come back with a tailored solution recipe.